Look up. Plan with better information.
Understand ceiling materials and prepare useful records for qualified professionals.
Start the first guide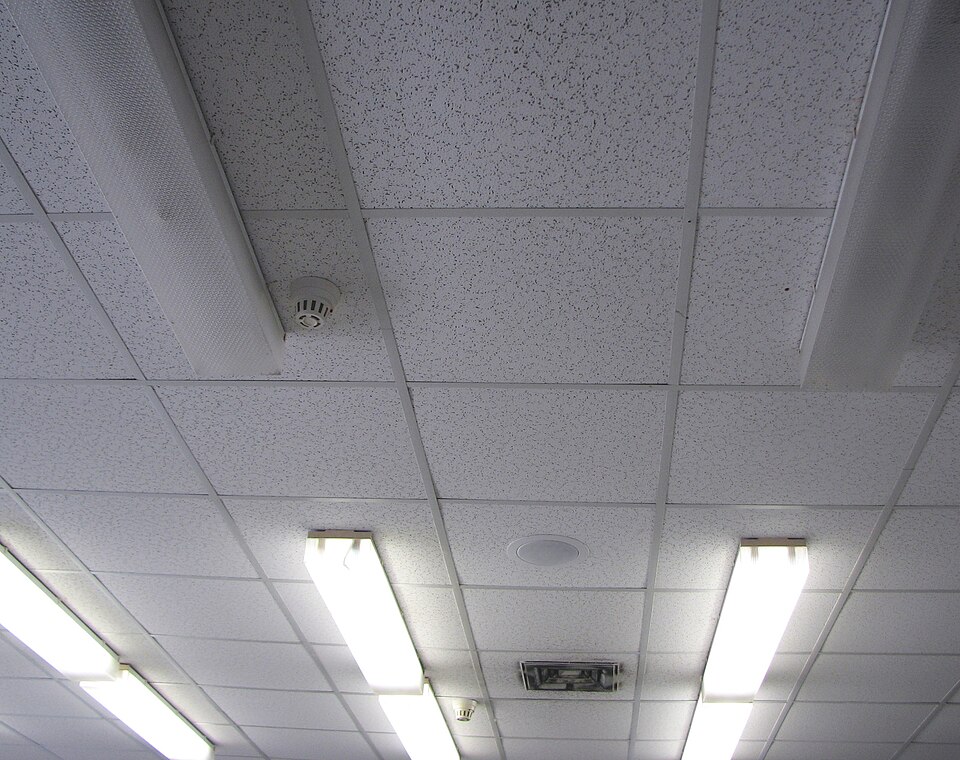
Record the room
| Reading | Practical purpose |
|---|---|
| Make a room planning sketch for a ceiling conversation | Label dimensions, features and unknowns before requesting a professional ceiling proposal. |
| Understand ceiling parts with a question map | Separate the lining, supporting assembly, finish and service access in a proposed system. |
Read the system
| Reading | Practical purpose |
|---|---|
| Read a ceiling product datasheet without overextending its claims | Identify the exact product, date, intended use and questions that need project-specific confirmation. |
| Compare ceiling finishes using samples and a written brief | Review appearance, maintenance information and documented constraints without treating a photo as a specification. |
| Record visible ceiling moisture concerns for a qualified person | Create a dated observation note from a safe location without diagnosing or disturbing the material. |
Plan the handover
| Reading | Practical purpose |
|---|---|
| Plan access questions before choosing a ceiling layout | List maintenance needs and ask qualified providers to coordinate a documented access arrangement. |
| Write a ceiling contractor brief with clear boundaries | Describe the room, desired outcome, requested evidence and exclusions so proposals can be compared fairly. |
| Keep a ceiling completion and maintenance record | Document the supplied system, visible review points and unresolved items without calling a photograph a certificate. |
Keep the original guidance close.
Use the source library to check the underlying information and its limits.
Explore the references